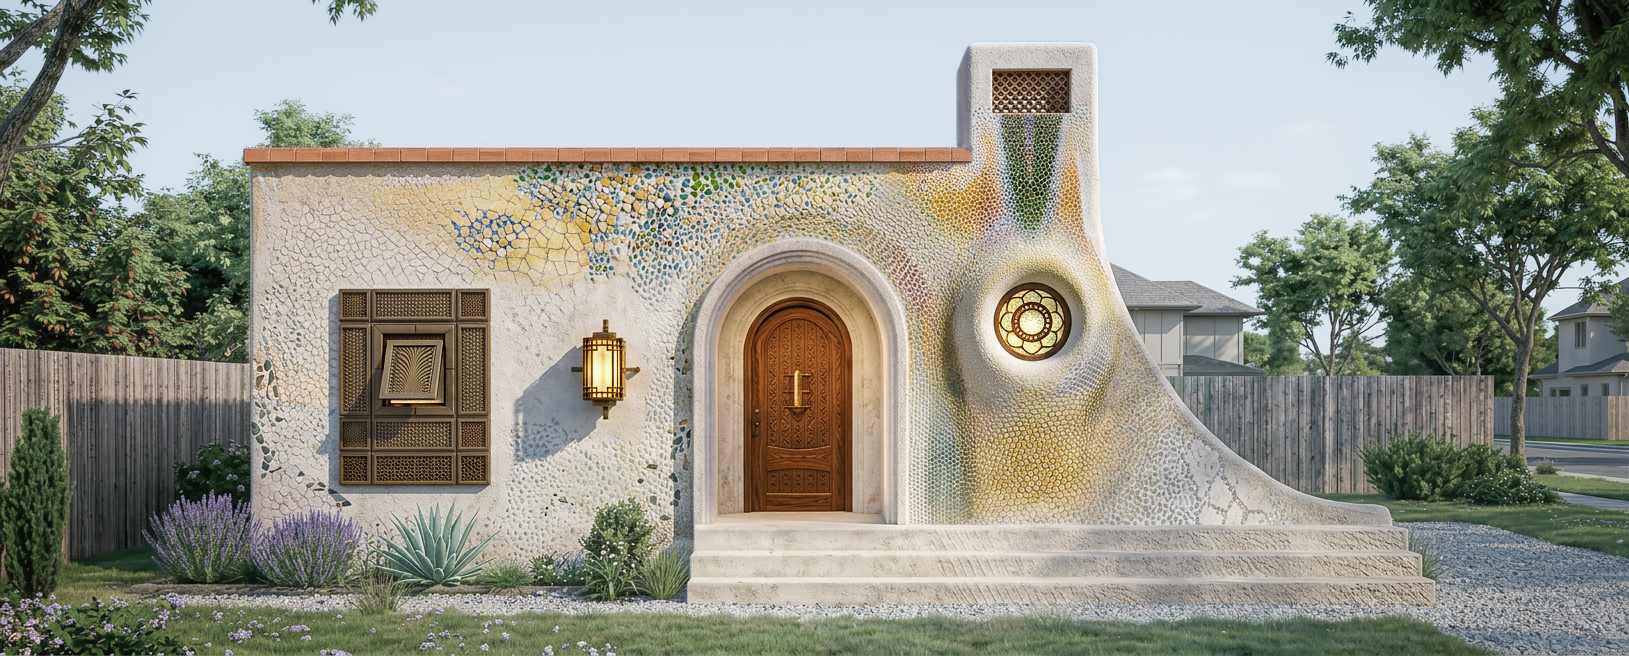
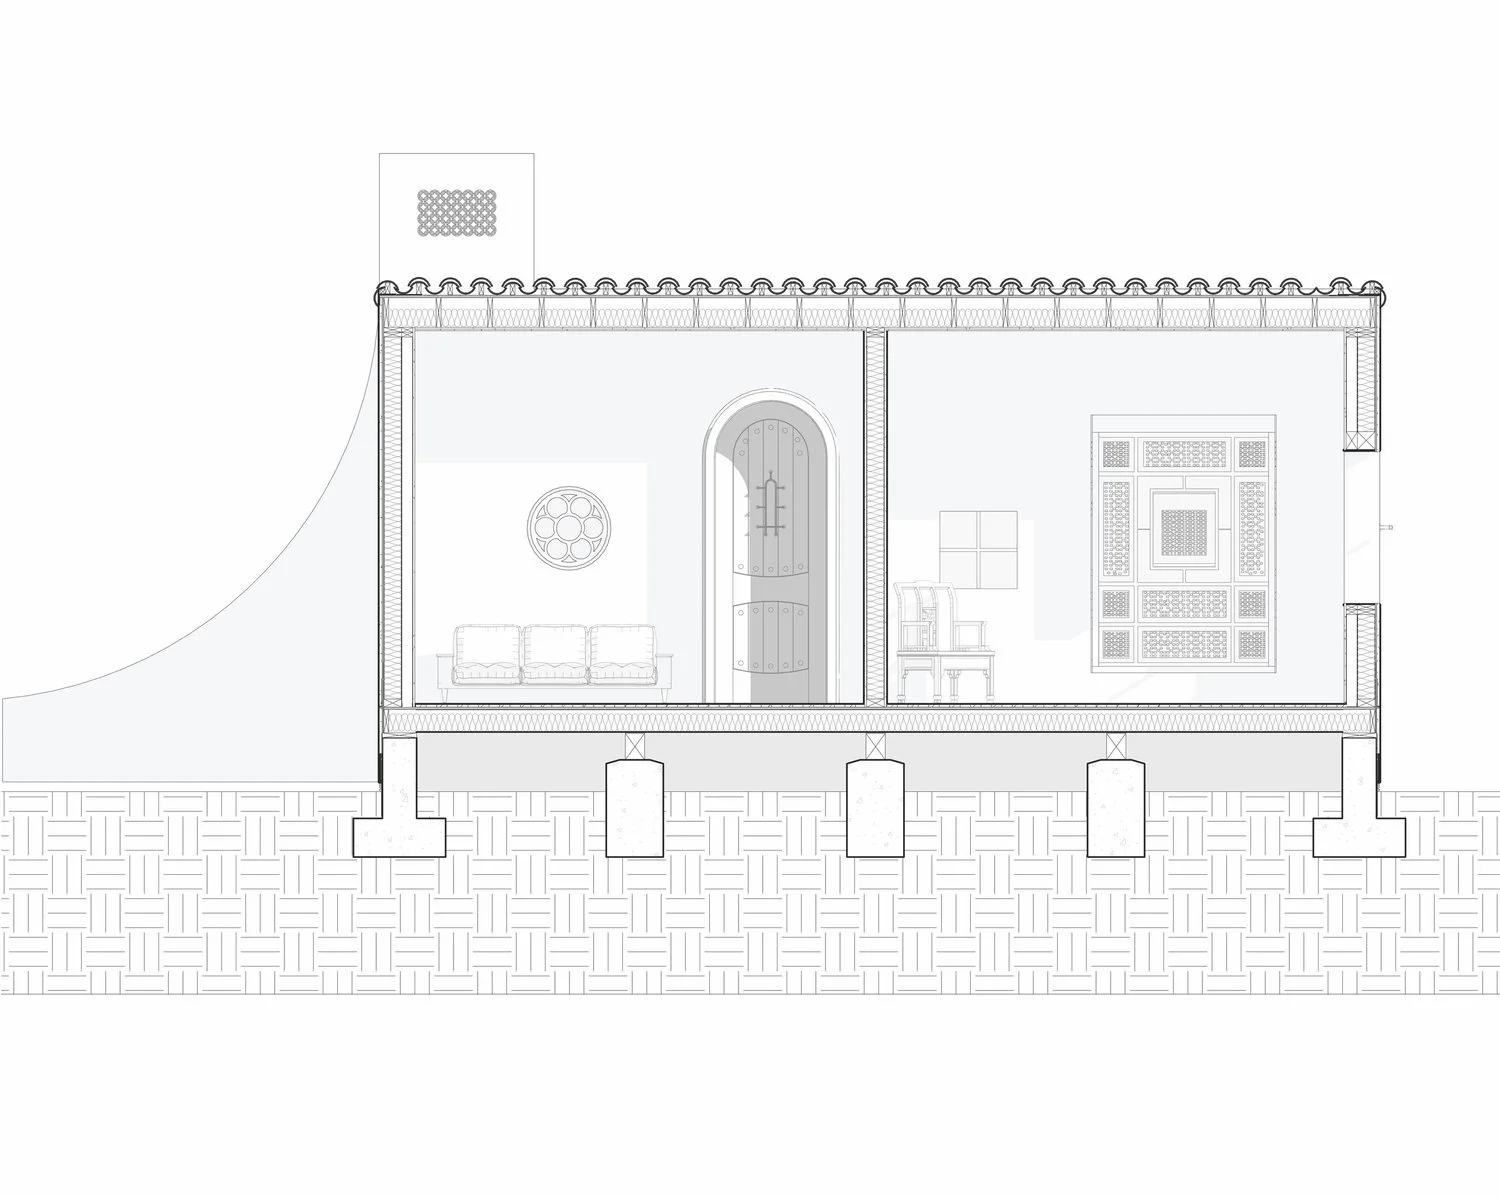
This single-family residence reinterprets familiar architectural elements through contemporary form, material, and detailing. Stucco walls, arched openings, tilework, and the tower are reorganized through a careful treatment of mass, surface, and proportion. Rather than reproduce a historical precedent, the house is conceived as a composition of simple volumes shaped by curvature, depth, and articulated openings.
The street elevation brings curved and planar stucco surfaces together around a vertical tower. A deep, rounded opening marks the entrance, while mosaic tile extends around the doorway and across portions of the upper facade. Here, tile operates less as applied ornament than as a material field that gives the building texture, color, and depth. Earth-toned stucco, terracotta, and natural stone complete the material palette while allowing the house to establish an identity of its own.
Location: Santa Barbara | Type: Residential | Year: 2022
VOLUNTARIO STREET